
What a dormer changes
A dormer projects out from the roof to add usable headroom, floor area and daylight in a specific part of the attic — usually the rear or side.
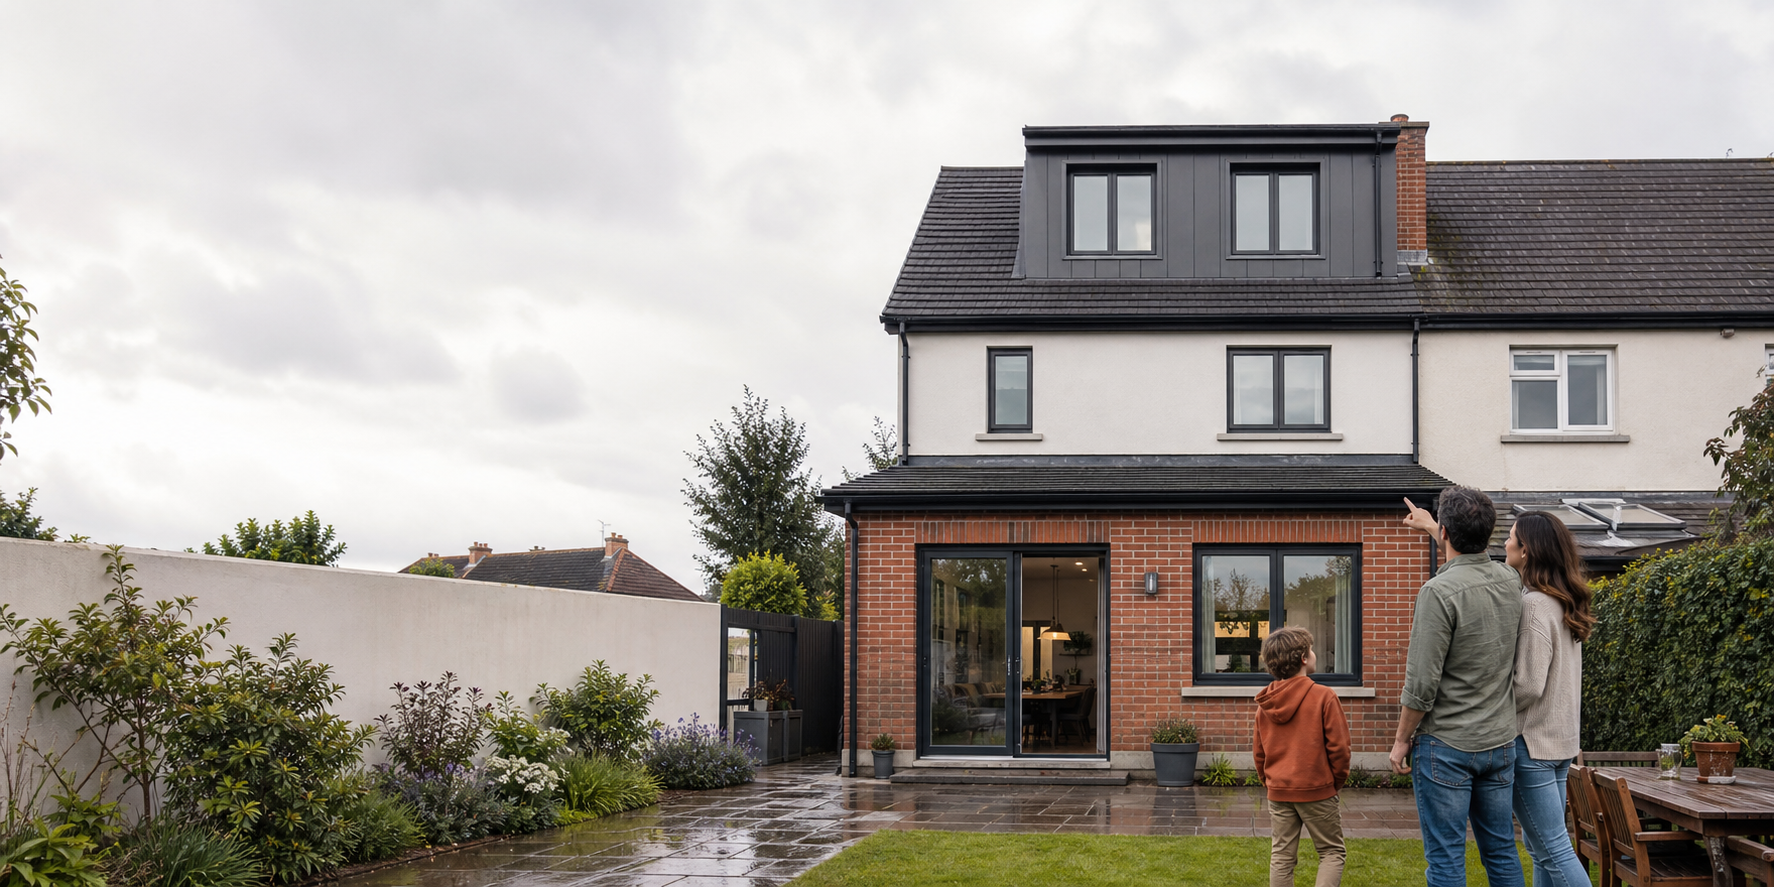
A dormer can transform an attic when ridge height is tight — but it needs to be designed for your roof, your neighbours and the current planning position.
Family looking at a modern rear dormer conversion
A dormer projects out from the roof to add usable headroom, floor area and daylight in a specific part of the attic — usually the rear or side.
Where the existing ridge height is tight, a dormer can be the difference between a storage attic and a comfortable habitable room.
Rear dormers are the most common because they affect the private elevation. Side dormers can work but need more care with overlooking, neighbours and the applicable planning position.
Window position, obscure glazing and sill heights are considered together so the dormer works for you and respects neighbouring homes.
From 27 July 2026, certain side and rear dormer developments may qualify for a new planning exemption, subject to all applicable conditions and restrictions.
The exemption is subject to an aggregate internal-volume condition and a range of other requirements. Any previous attic works count towards that total.
Front dormers, changes to the ridge or roof shape, or projects that go beyond the exemption conditions typically need a planning review before proceeding.
Additional controls apply in these cases and exemptions are usually more limited. A specialist review is essential.
Even where planning permission is not required, Building Regulations still apply — including structure, fire safety, energy performance and ventilation.
No. Some rear and side dormers may qualify under the 2026 exemption, subject to all conditions and restrictions. Others require planning permission.
A home survey checks structure, headroom and planning context before any commitment.
Under 2 minutes · No measurements · No obligation