01
Standard Attic Conversions
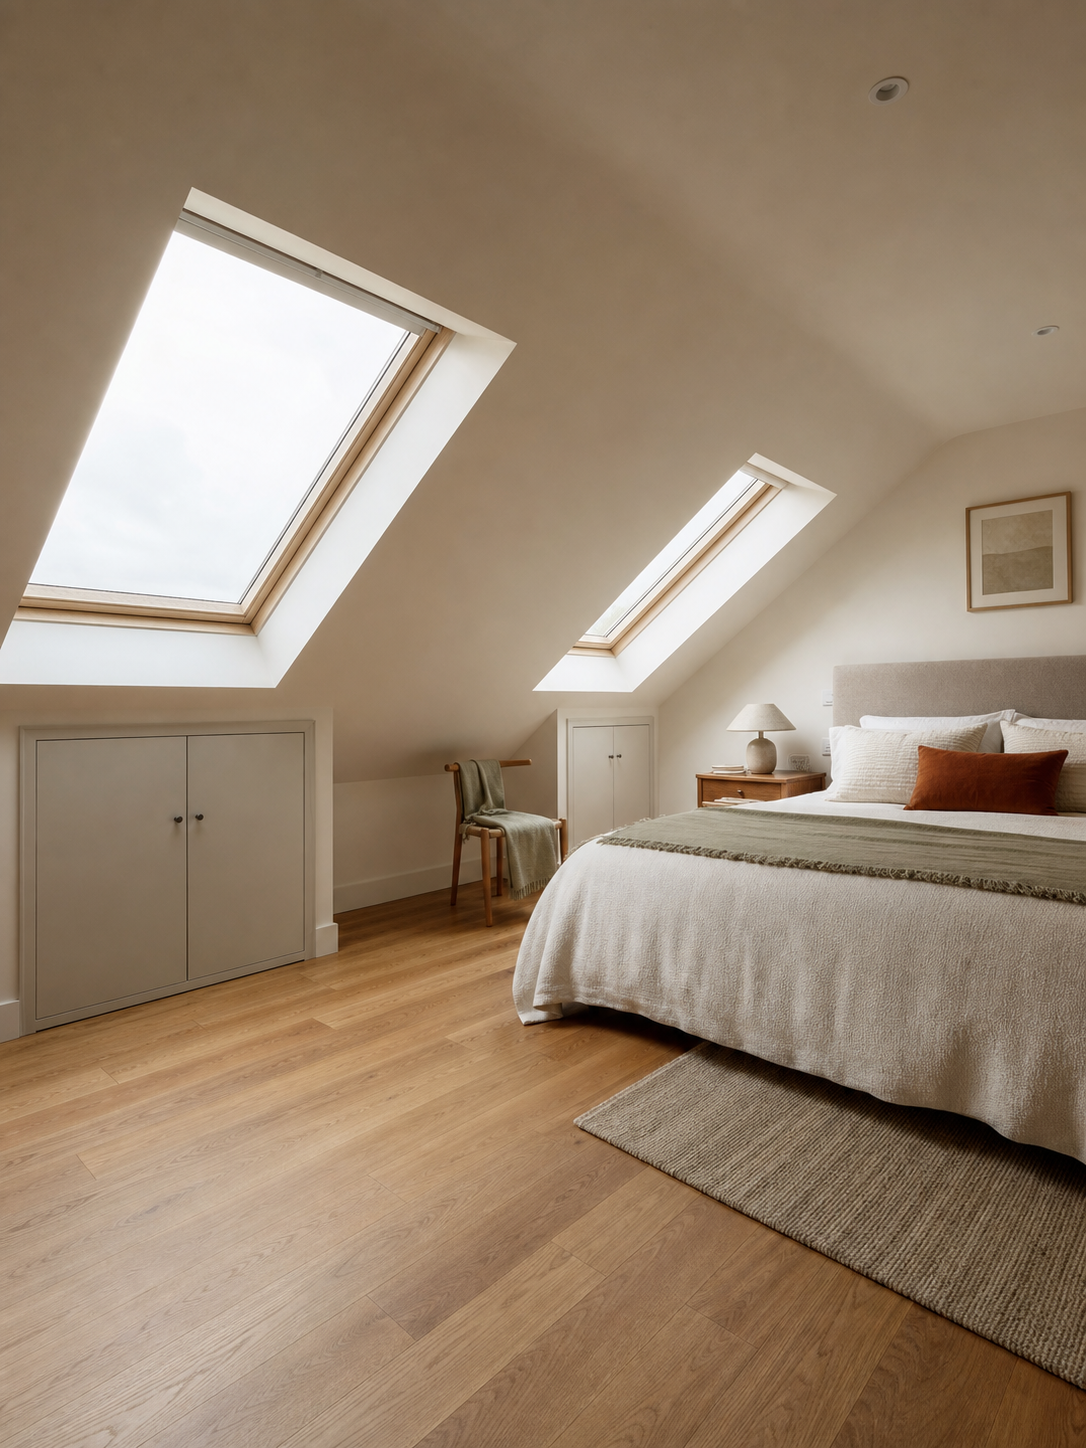
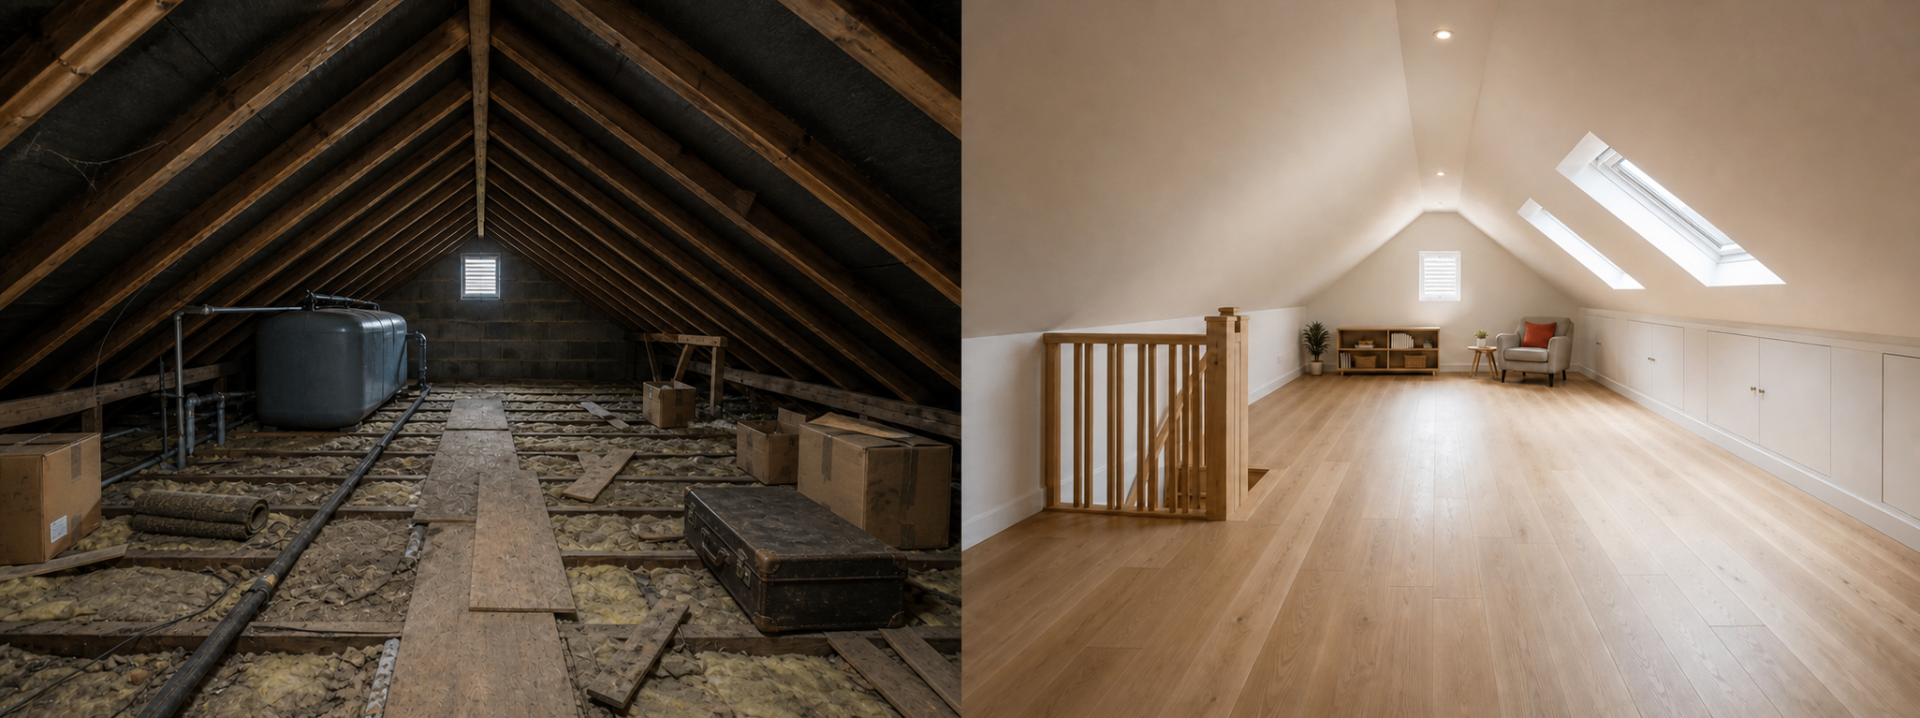
Convert the space within your existing roof profile into a well-insulated, well-lit and properly supported room, subject to structure and headroom.
Learn moreThoughtfully planned attic and dormer conversions across Dublin — designed to unlock the space already above you.
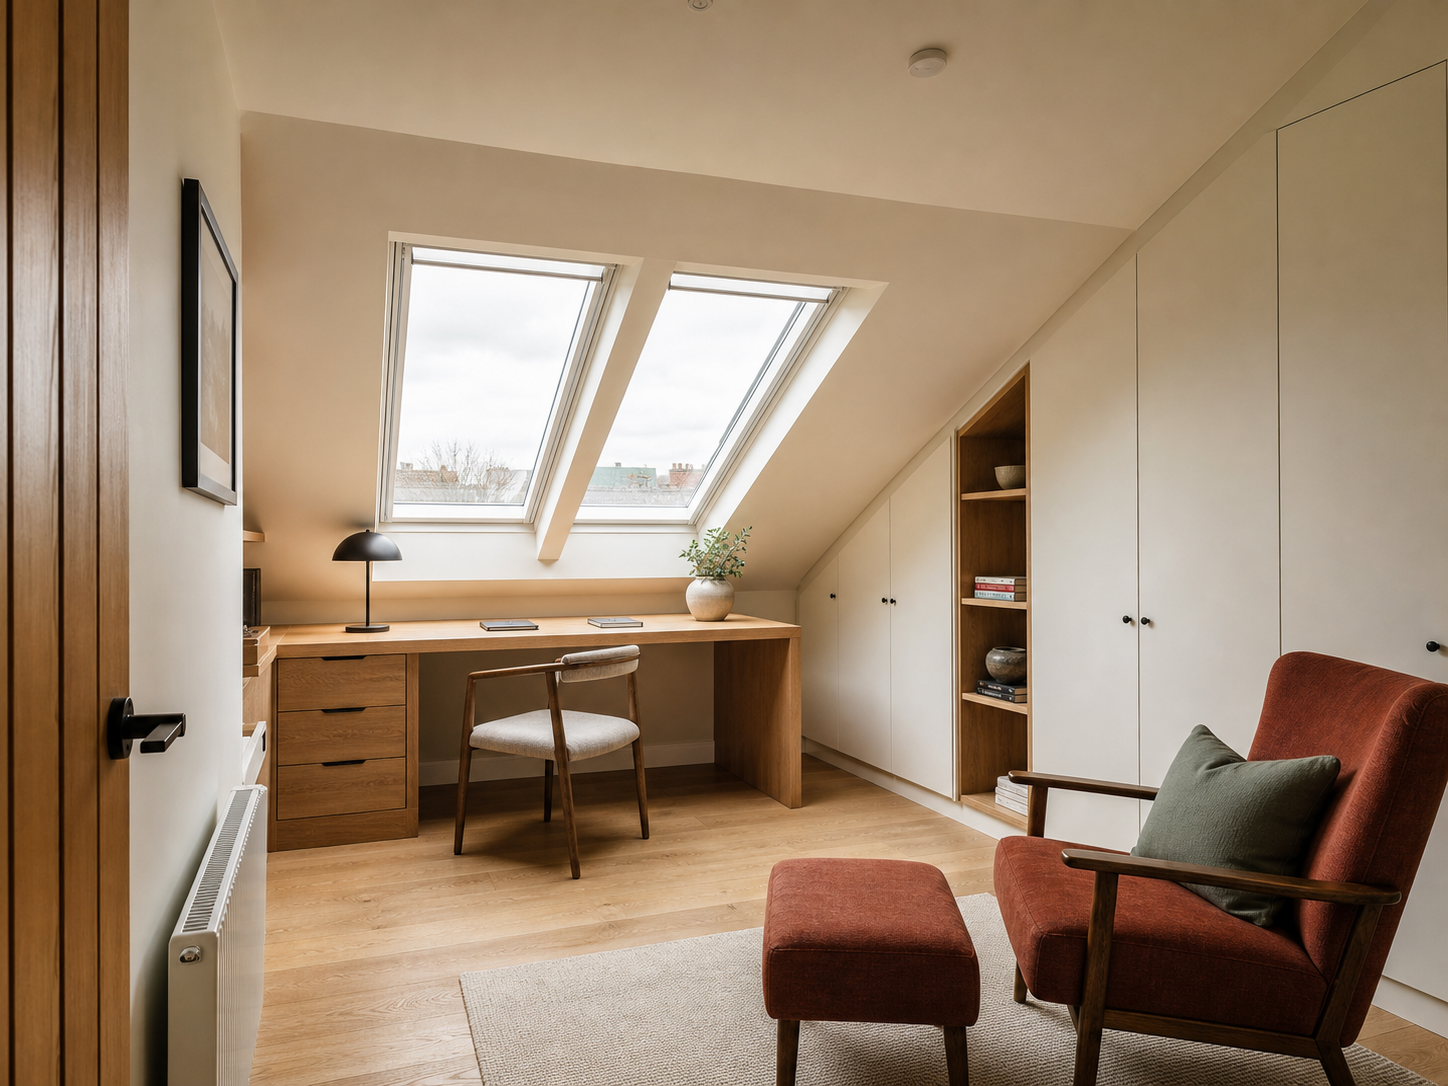
Not every attic can become a bedroom, but many can play a much bigger role in how your home works. Depending on the roof, structure and layout, an attic can become:
Convert the space within your existing roof profile into a well-insulated, well-lit and properly supported room, subject to structure and headroom.
Learn more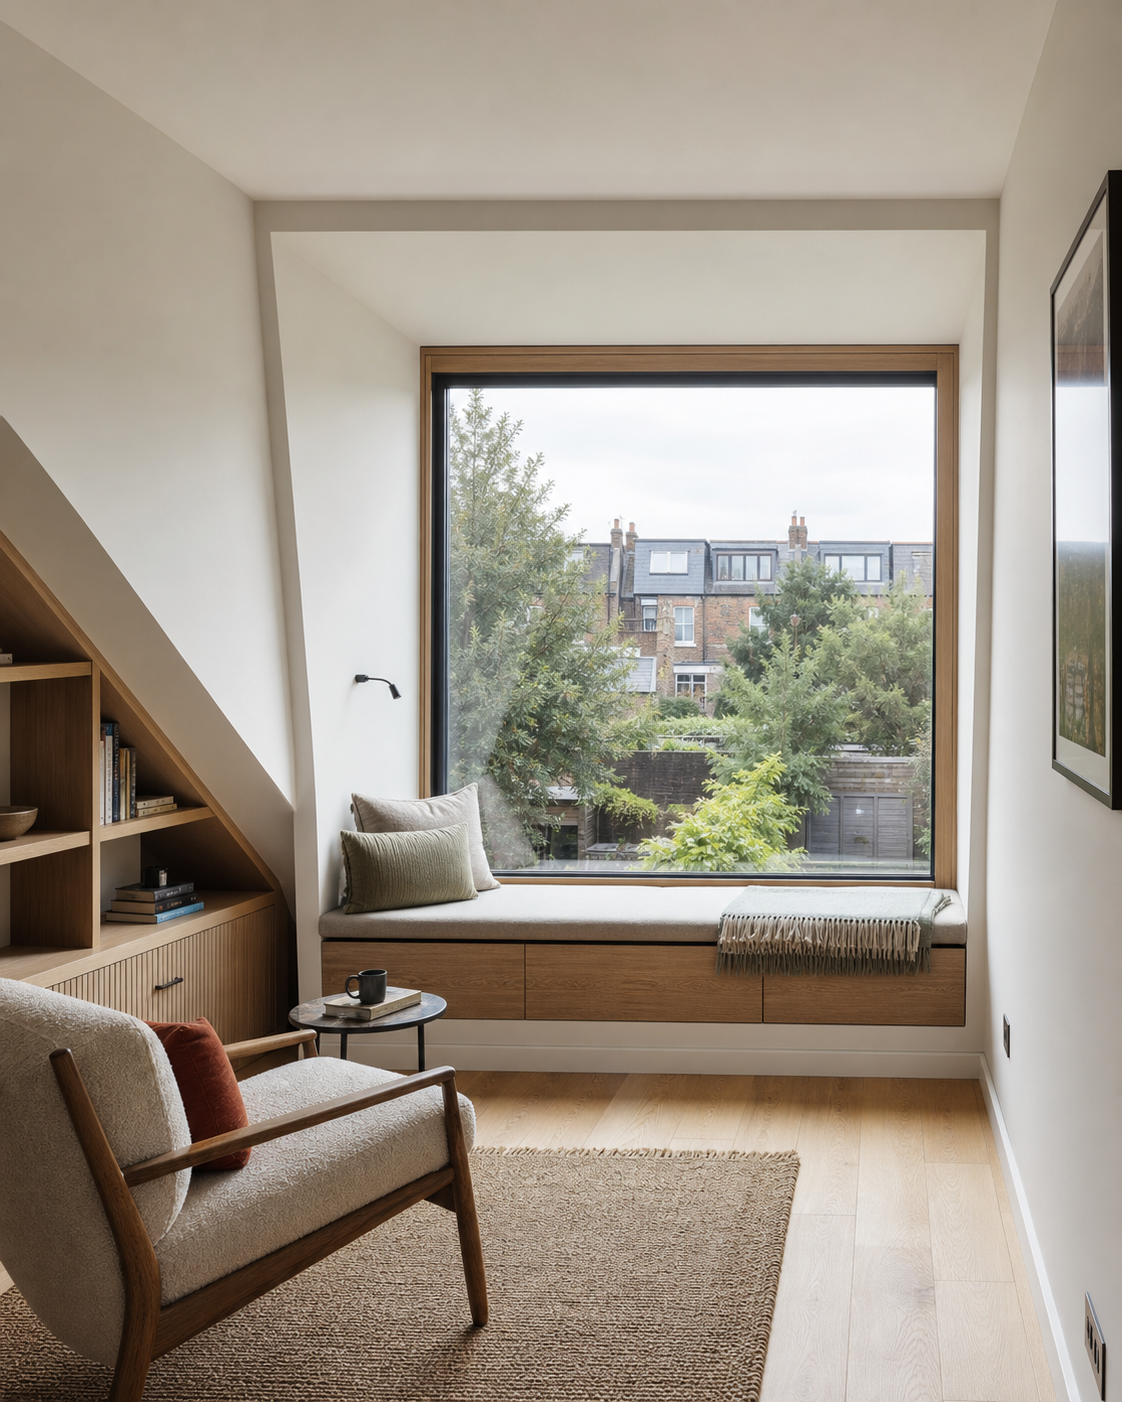
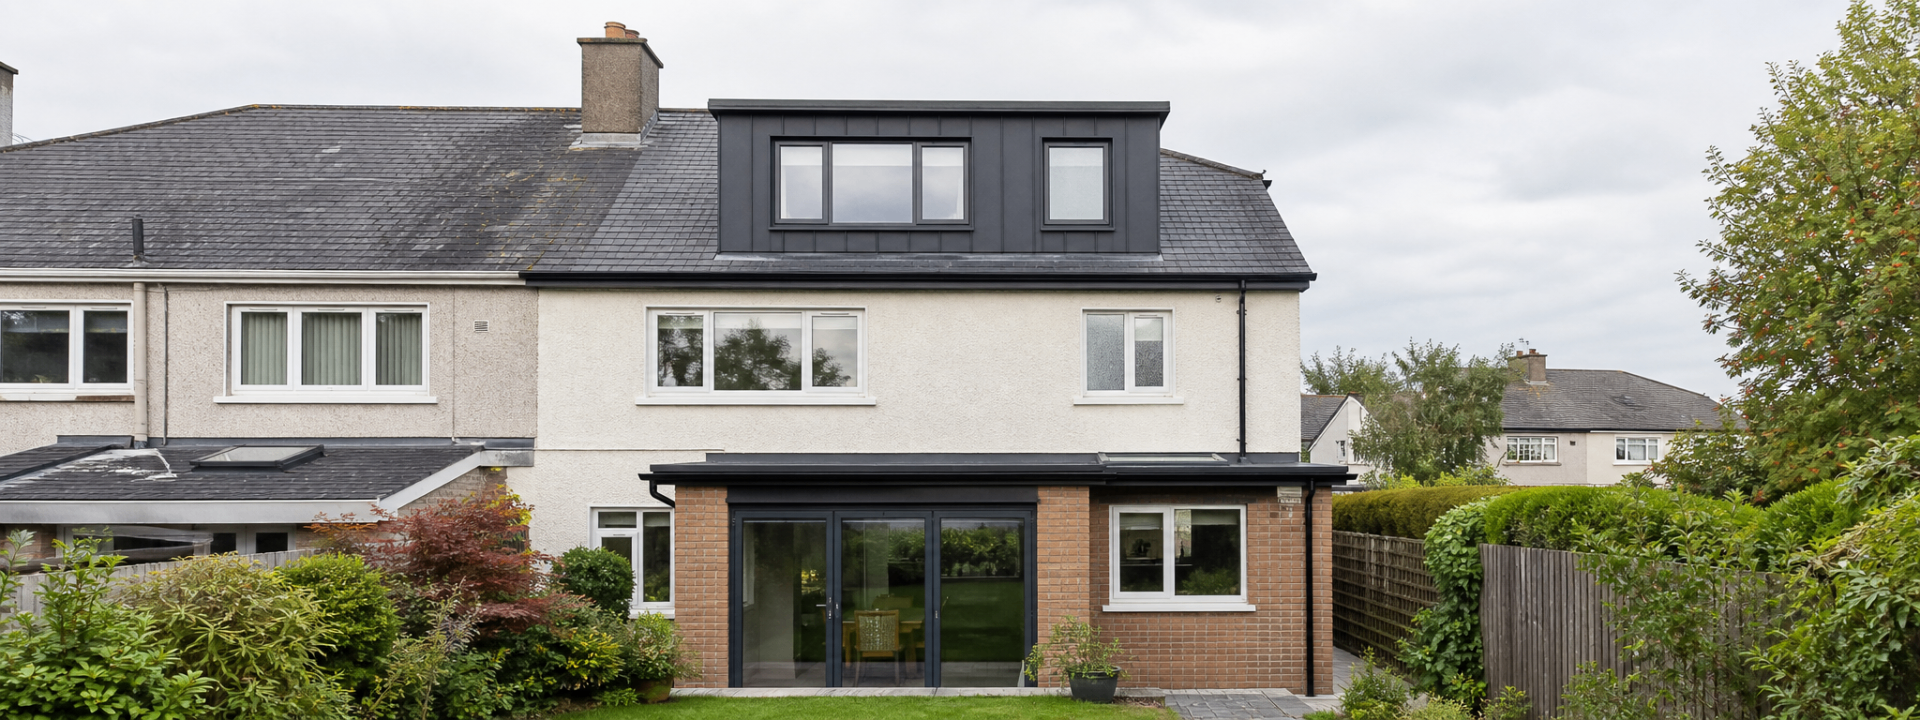
Add useful headroom and light with a considered dormer design that respects your home, your neighbours and the applicable planning position.
Learn more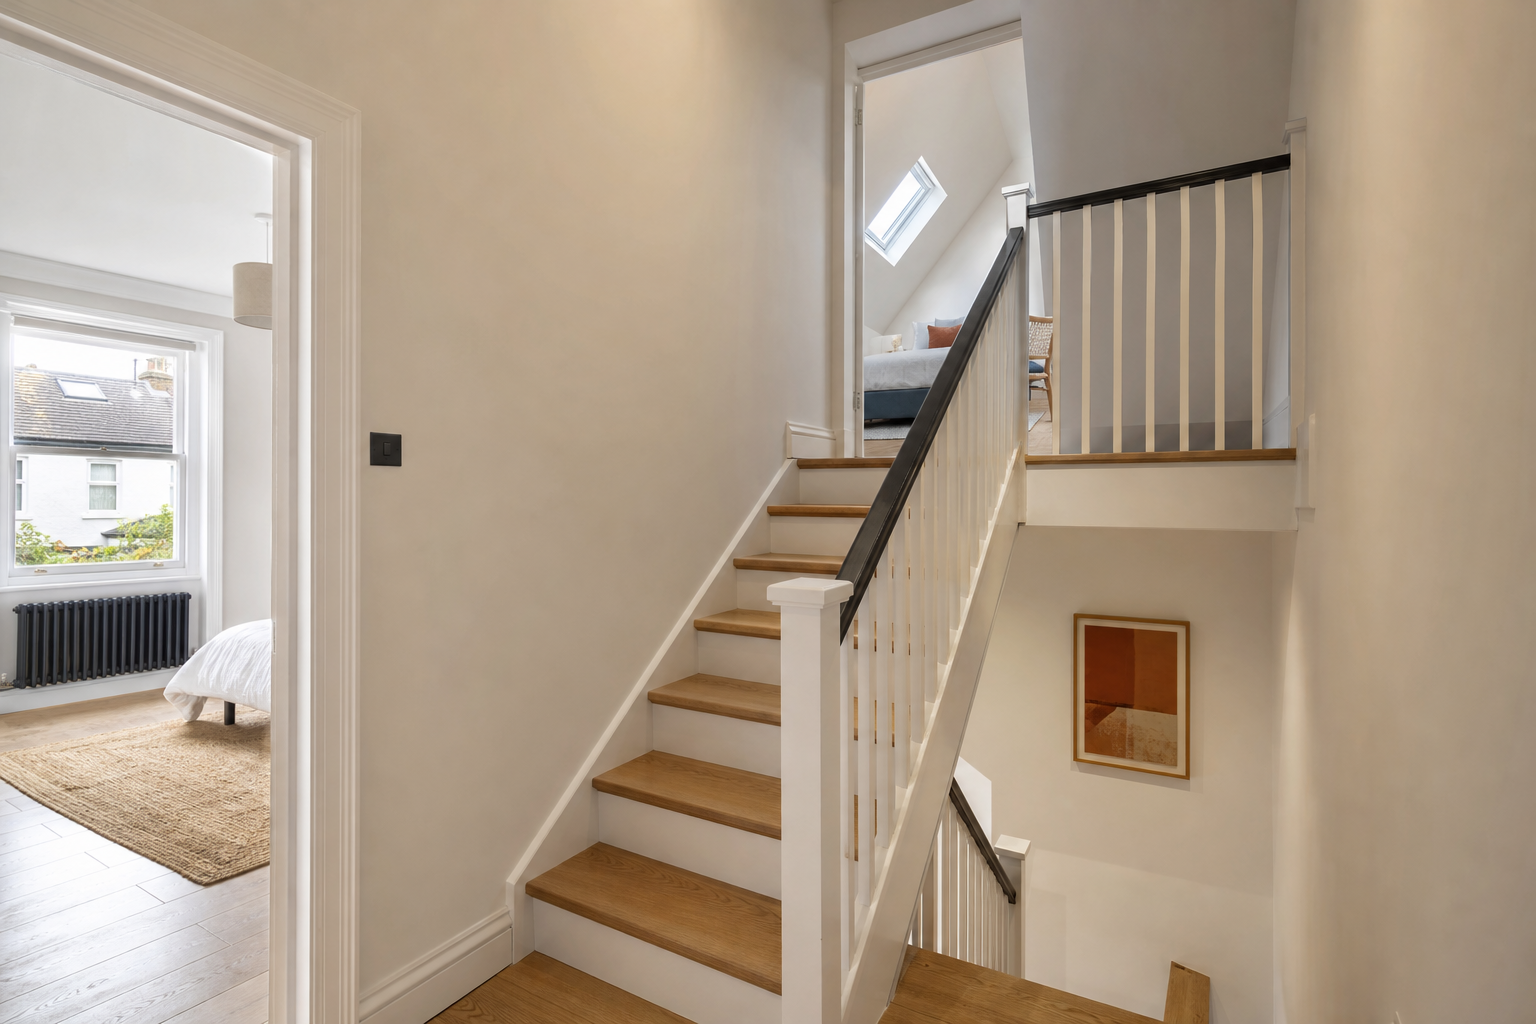
Careful staircase design so the new space is safe, comfortable to use and integrated into how your home already flows.
Learn more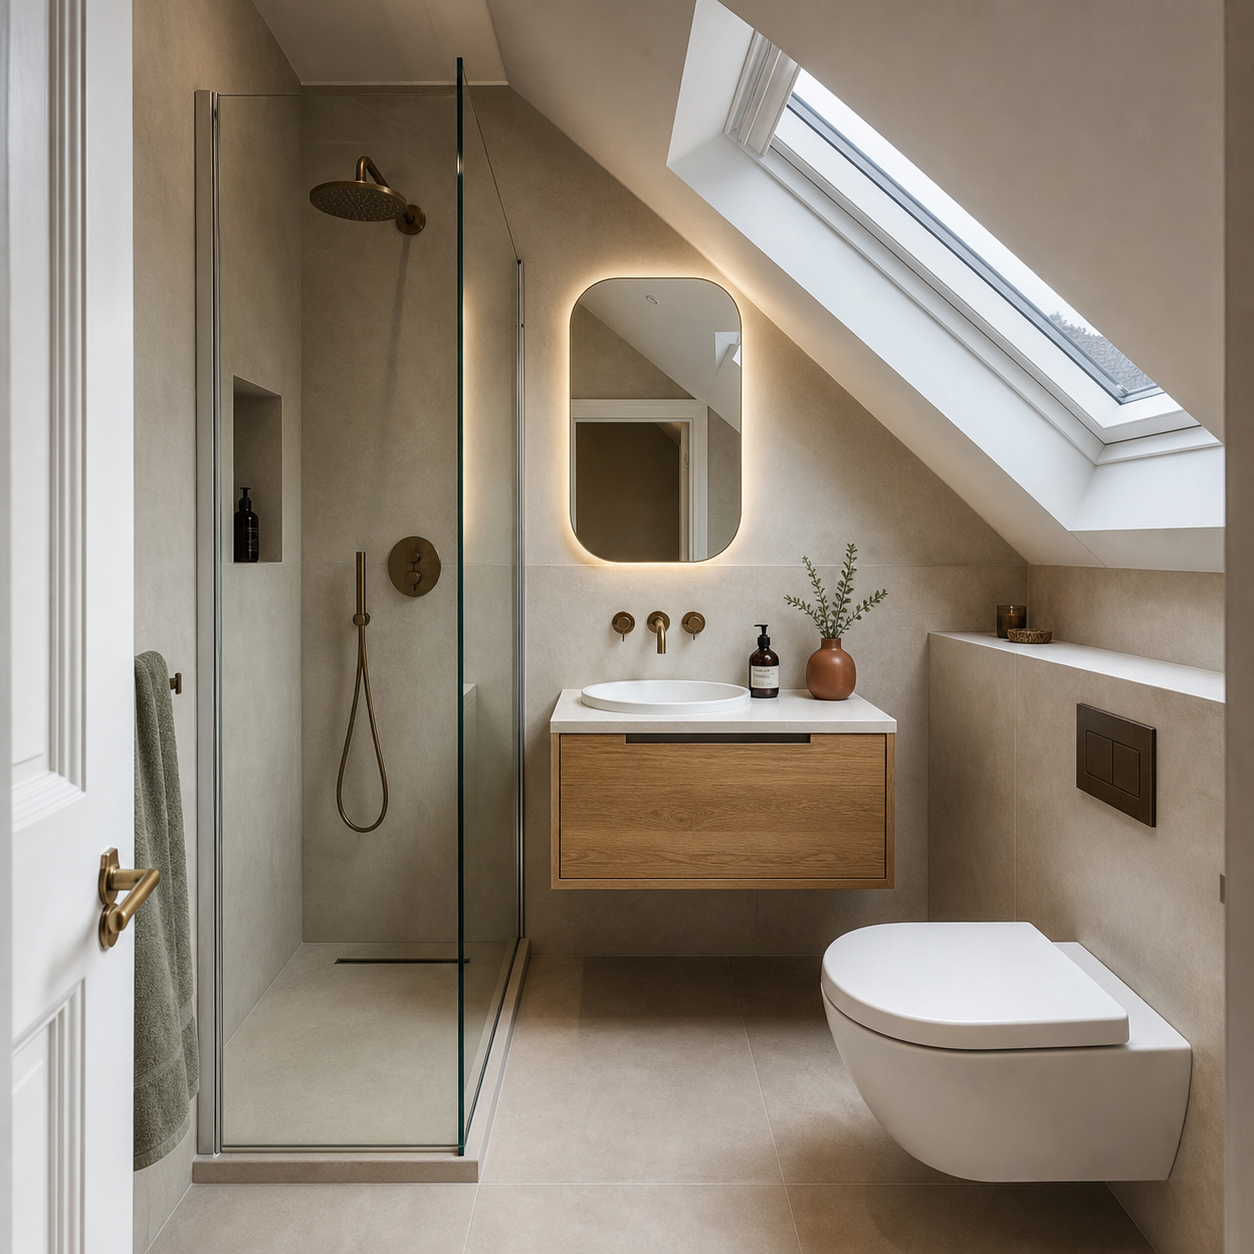
Where floor space, plumbing routes and structure allow, we advise on compact en-suite layouts designed for real everyday use.
Learn more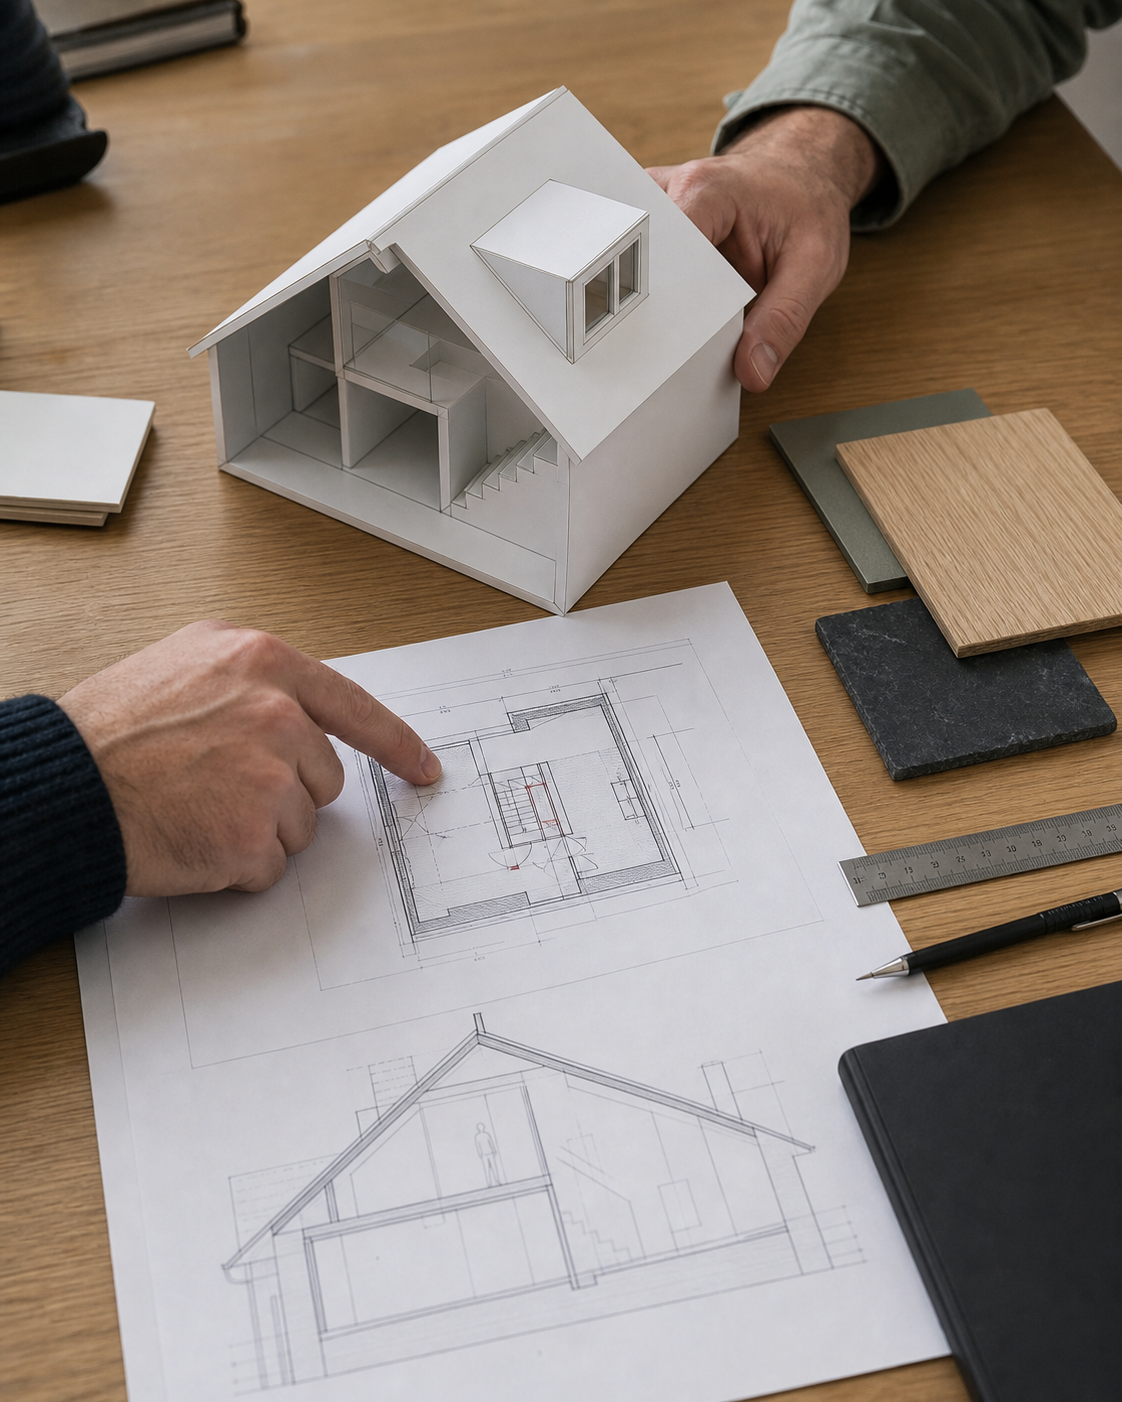
We help you understand which route may apply — from exempted works to design changes that could need a planning review.
Learn more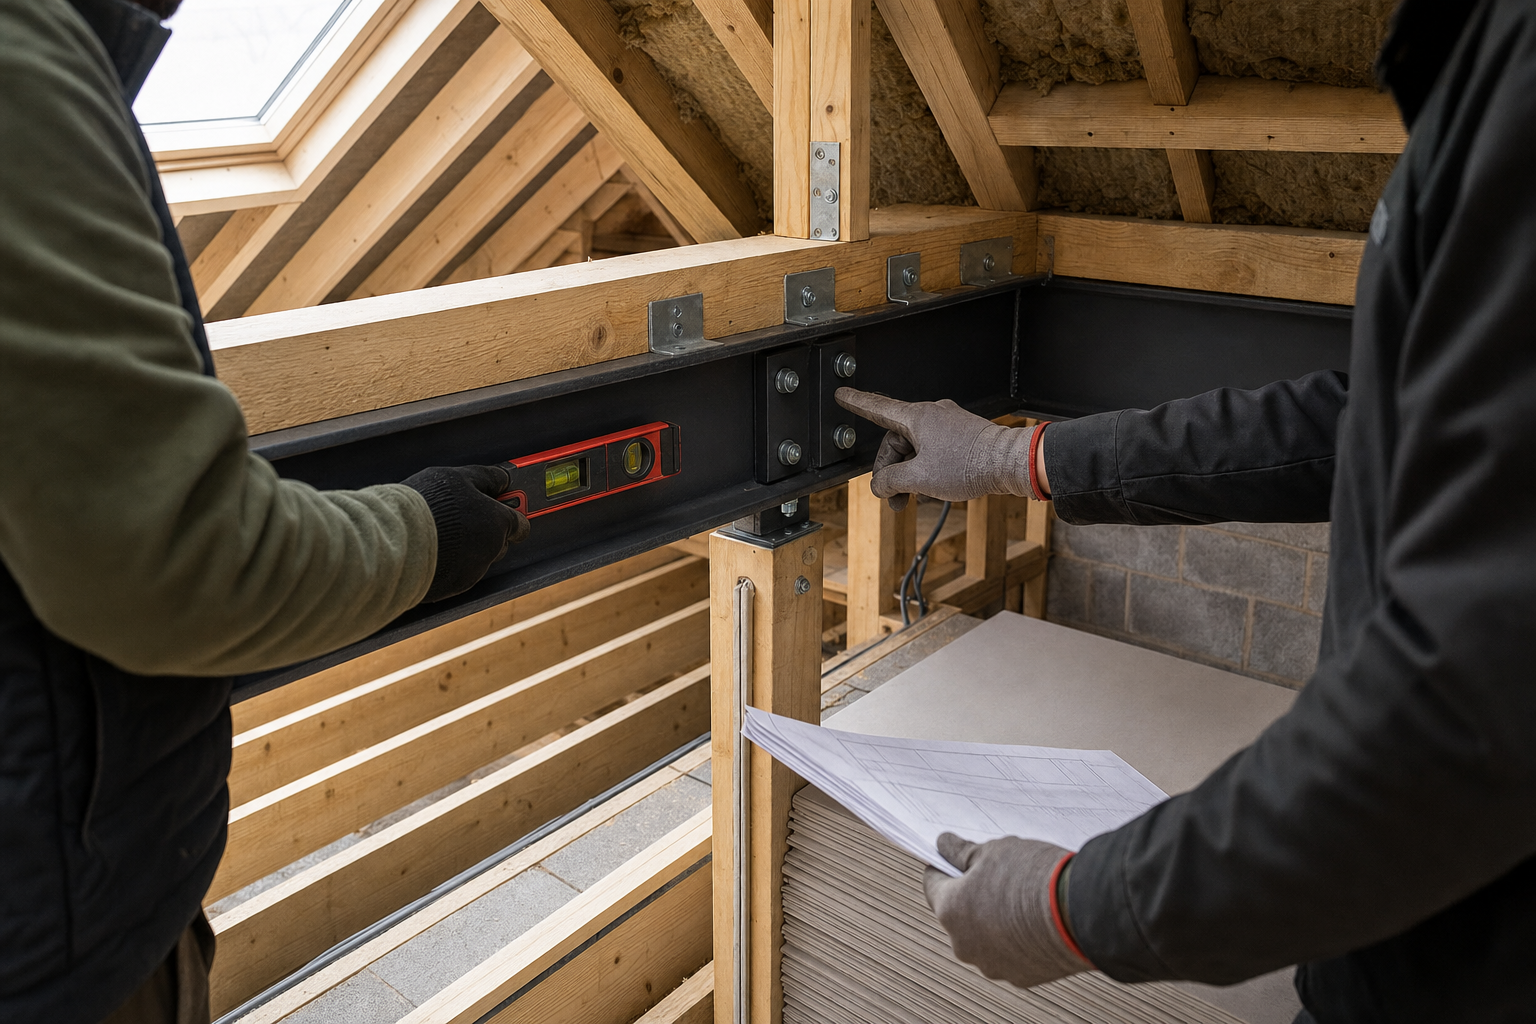
We coordinate structural input and Building Regulations focused detailing so your project is documented, not improvised.
Learn moreAnswer a few simple questions about your home and receive an early indication of which conversion route may be worth exploring.
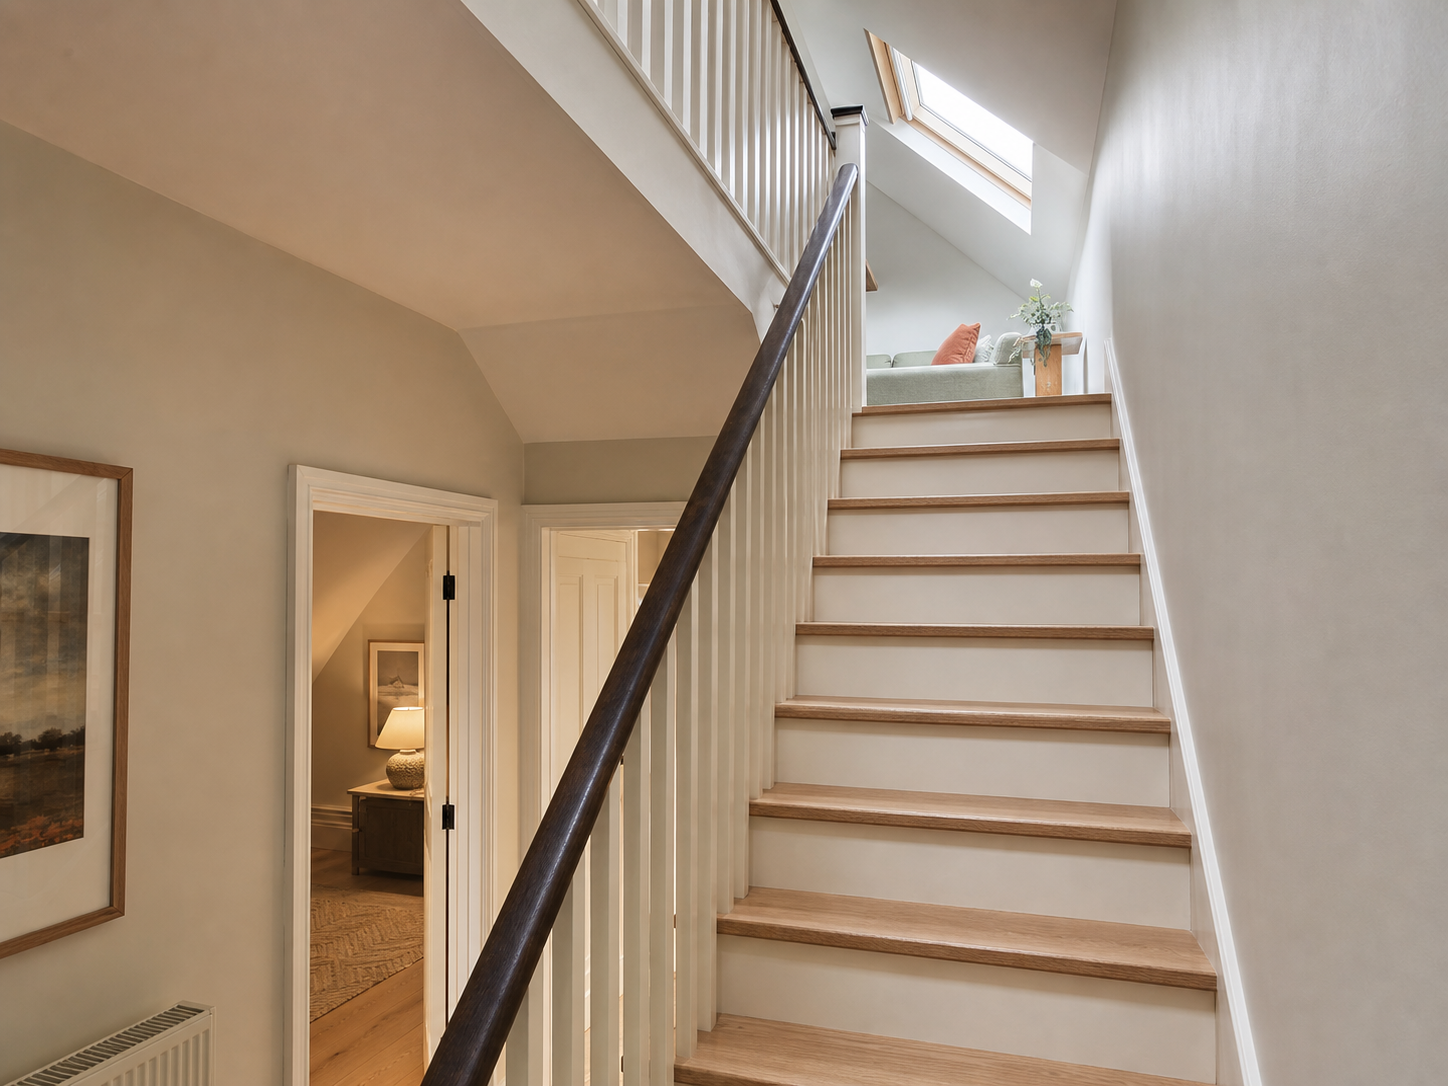
Some attic and dormer works may qualify as exempted development, depending on the design, property, location and current regulations. Building Regulations may still apply even when planning permission is not required.
Based in Hollystown, Dublin 15, we generally serve homes within approximately 40 km of Blanchardstown. If your area is close to the boundary, send us your Eircode and we will confirm availability.
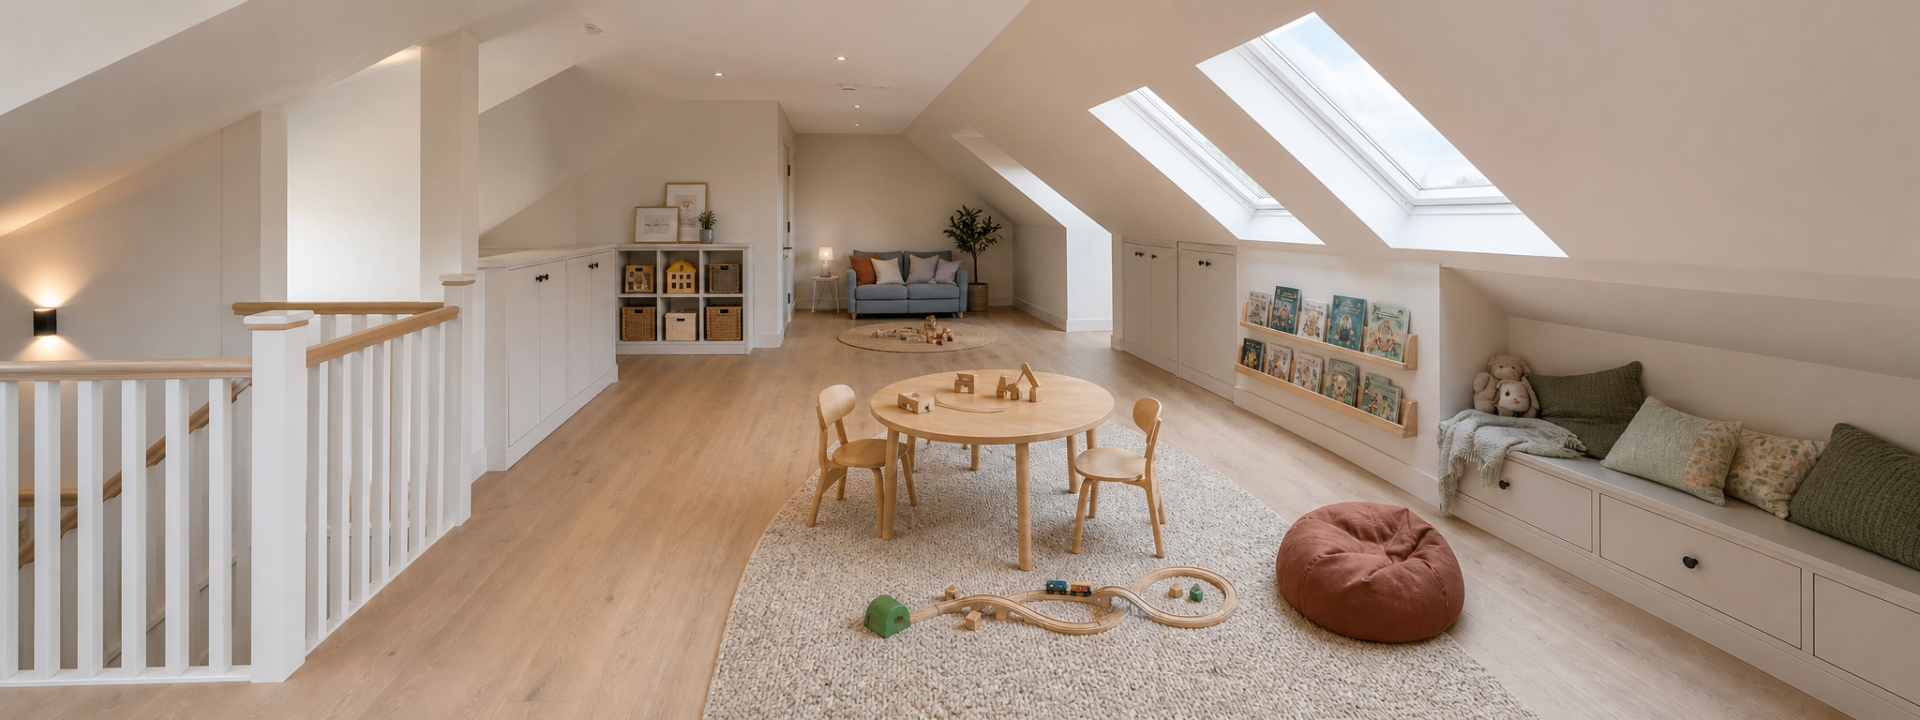
The following examples use placeholder content until real project information and photography are added.
A short online questionnaire to give you an early indication of the routes worth exploring.
We visit, measure, check headroom, roof type, floor structure and access, and talk through your goals.
We propose a route — standard conversion, dormer or specialist review — and explain any planning considerations.
A written quotation that lists what is included, what is optional and what is excluded.
Coordinated on-site works with clear timelines and site protection so your home stays livable.
Sign-off, snagging and the paperwork you need for your records.
A featured homeowner quote will appear here — set in Fraunces as a proper pull-quote — once a review is approved for publication.
“Supporting homeowner quote placeholder. Shorter, quieter, sits beside the featured quote.”
“Supporting homeowner quote placeholder. Shorter, quieter, sits beside the featured quote.”
No. Suitability depends on headroom, roof type, floor structure, access for a compliant staircase, fire safety and other factors. A home survey is required before suitability can be confirmed.
Start with a two-minute check, ask us on WhatsApp, or book a home survey.
Under 2 minutes · No measurements · No obligation