What an attic conversion is
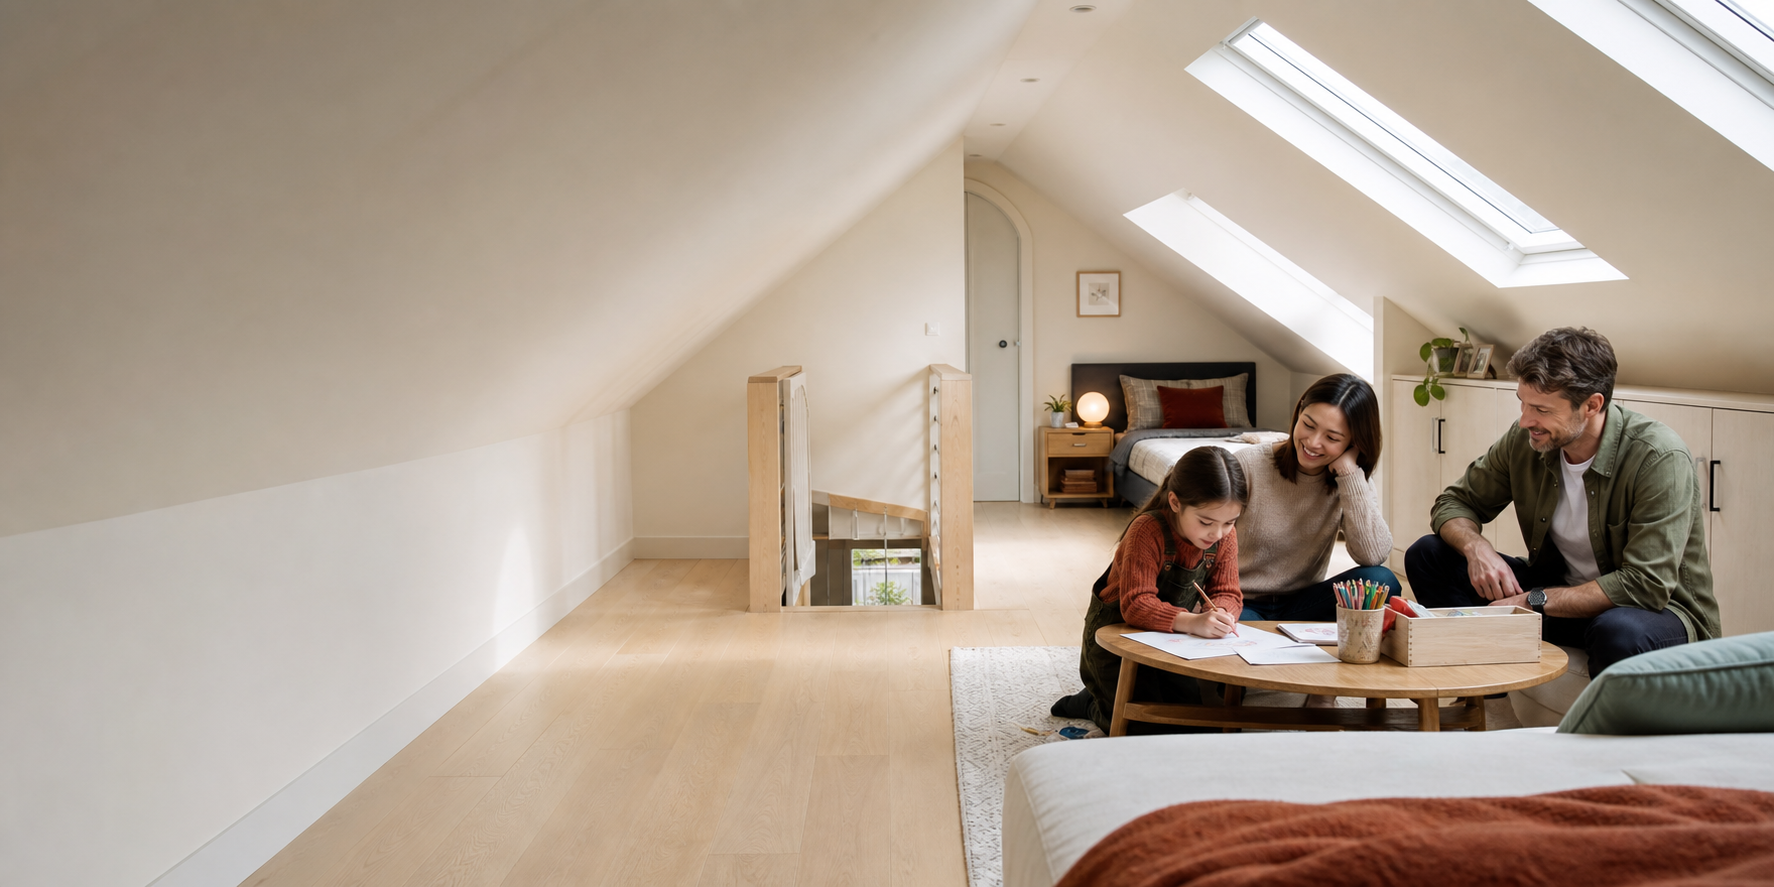
An attic conversion transforms the space within your existing roof profile into usable rooms without changing the outer shape of the roof (beyond items like rooflights). It is a design-led process, not a simple loft board-out.
Potential uses
Depending on the property and design, an attic can become an office, playroom, hobby room, extra storage or, where compliance allows, a habitable bedroom.
Suitability factors
Suitability depends on floor-to-ridge height, roof type, floor structure, stair position, escape routes, fire separation, ventilation and insulation. A home survey is needed to confirm these for your property.
Roof types
Cut-timber roofs (rafters and purlins) usually offer the most flexibility. Trussed roofs typically need structural work to remove or replace bracing before the space can be used.
Floor support and structure
Existing ceiling joists are usually not sized to carry habitable loads. A new floor system, sized by an engineer, sits alongside or above the existing joists.
Staircase positioning
New stairs need enough headroom top and bottom, must meet stair regulations, and are usually placed over the existing staircase or from a landing.
Fire safety
Adding a habitable storey changes how fire must be managed — protected escape, fire doors, mains-wired smoke detection and construction detailing are all considered together.
Rooflights
Rooflights are usually the least intrusive way to bring in daylight and can often be accommodated without changing the exterior profile.
Insulation and ventilation
Modern insulation must be designed with ventilation in mind to avoid condensation. This is a design decision, not just a materials choice.
Habitable vs non-habitable space
Storage space and habitable rooms are treated very differently under Building Regulations. Calling a room a bedroom carries specific requirements around structure, stairs, fire safety, ventilation and energy performance.